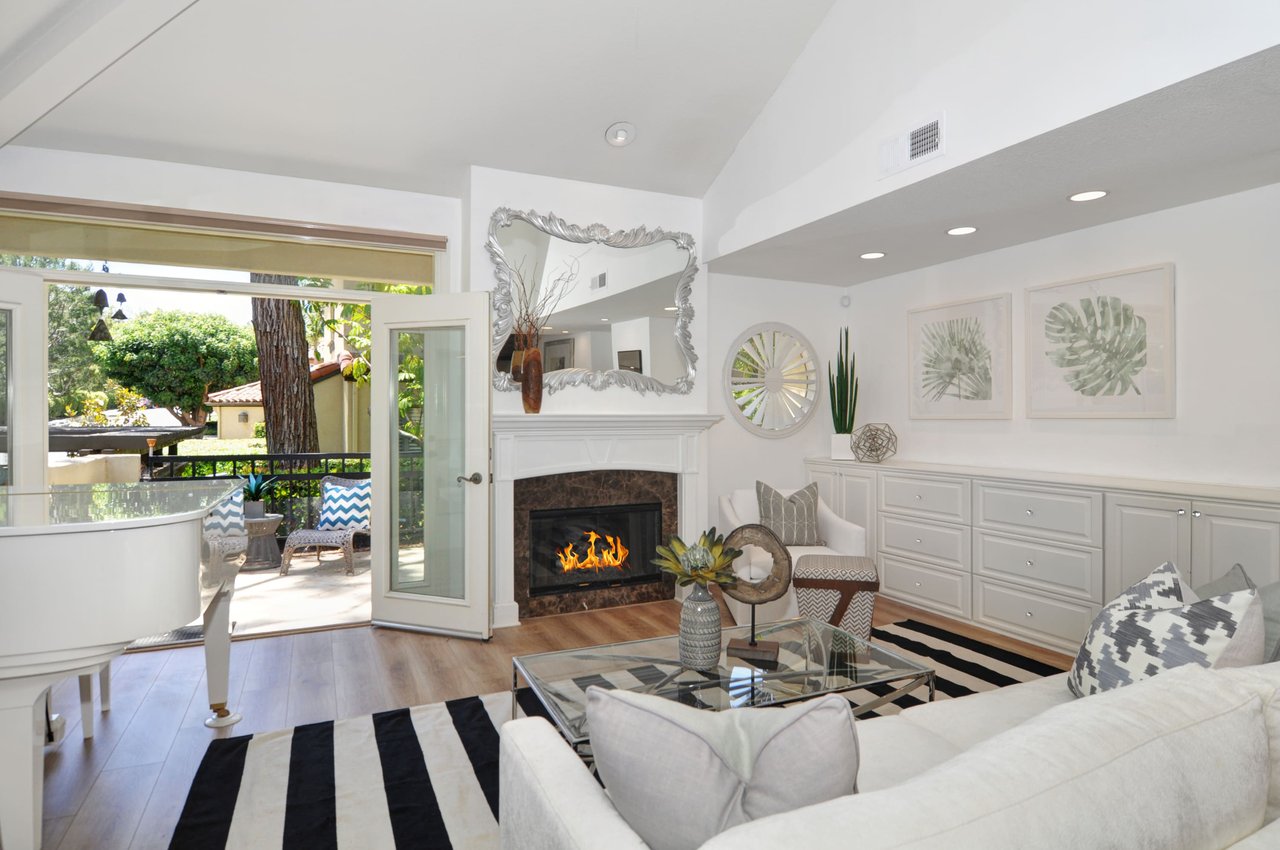
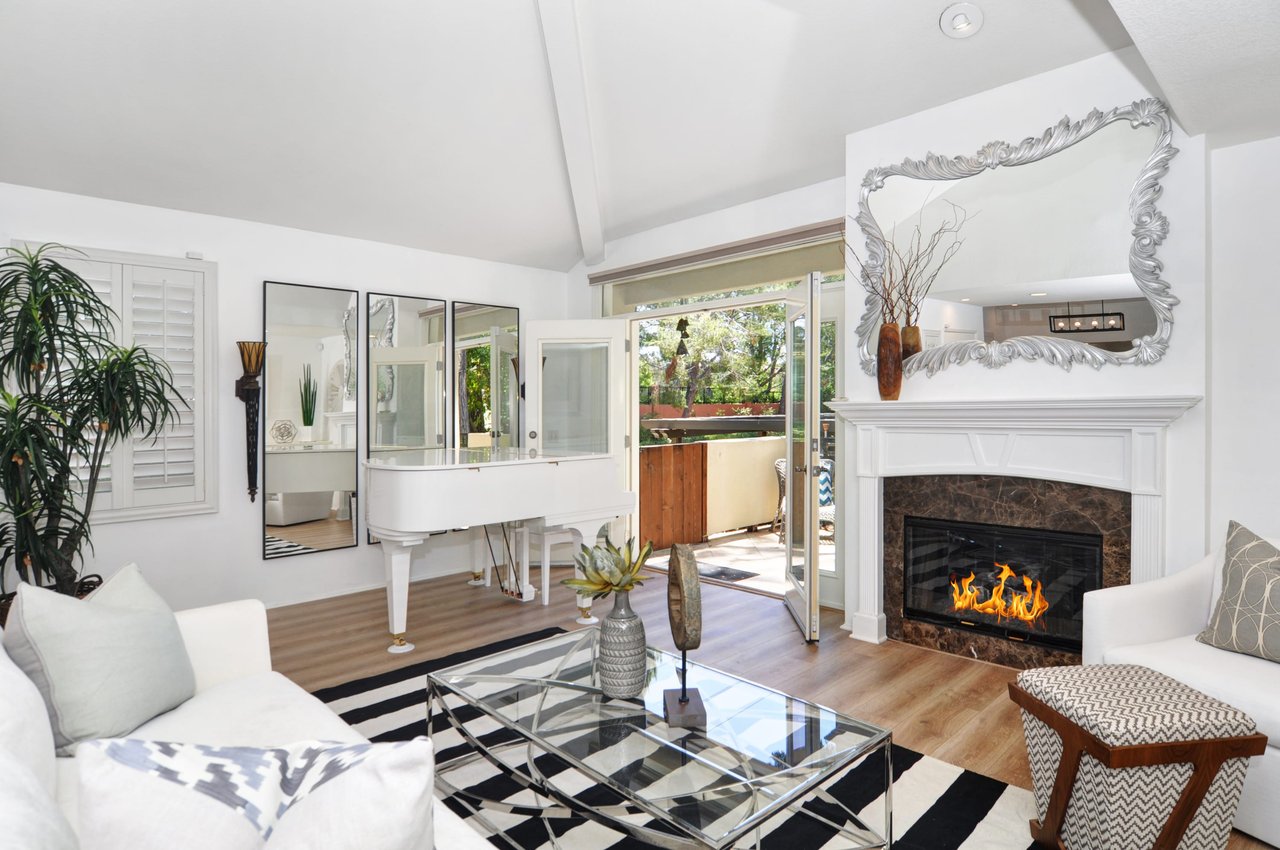
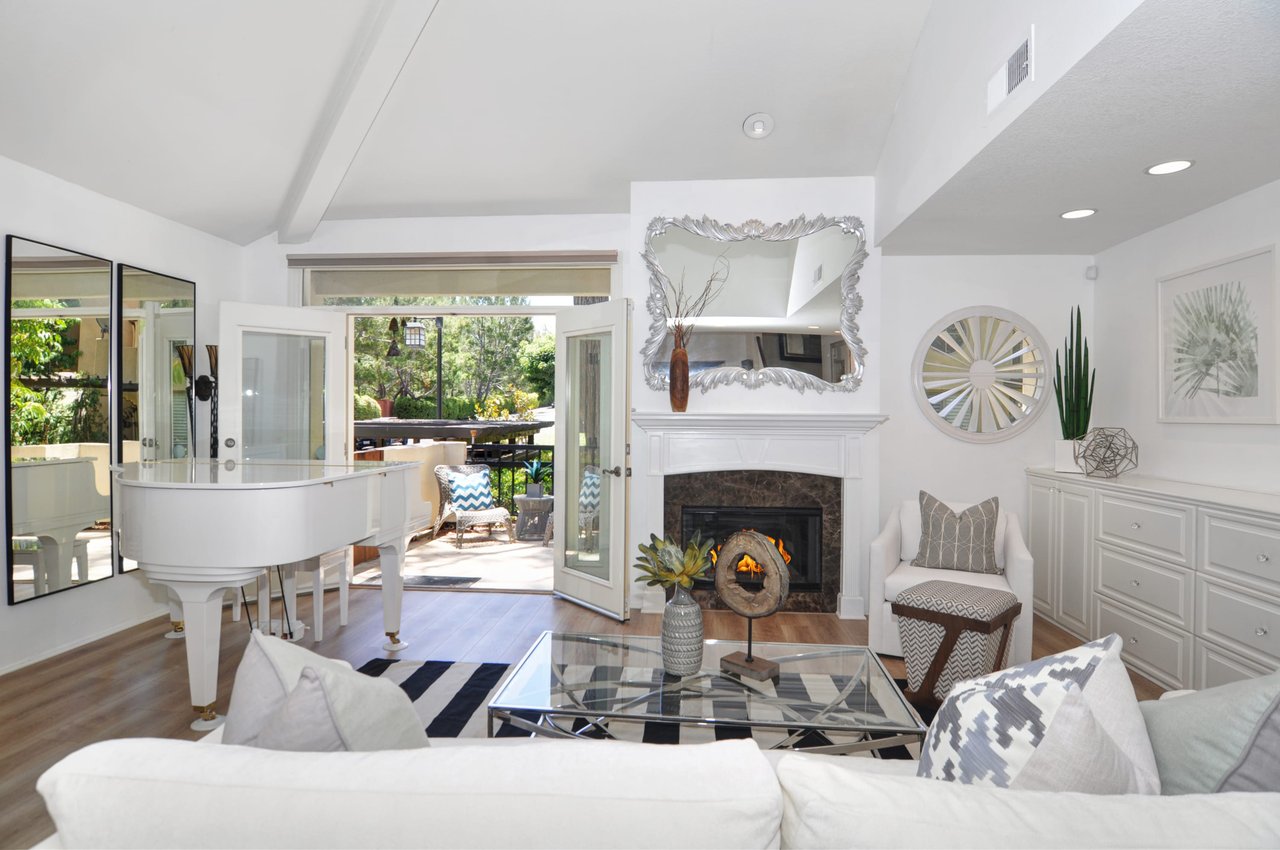
Living room with a fireplace, white grand piano, and open French doors to a garden patio.
Living room with a white grand piano, lit fireplace, and open doors to a garden patio.
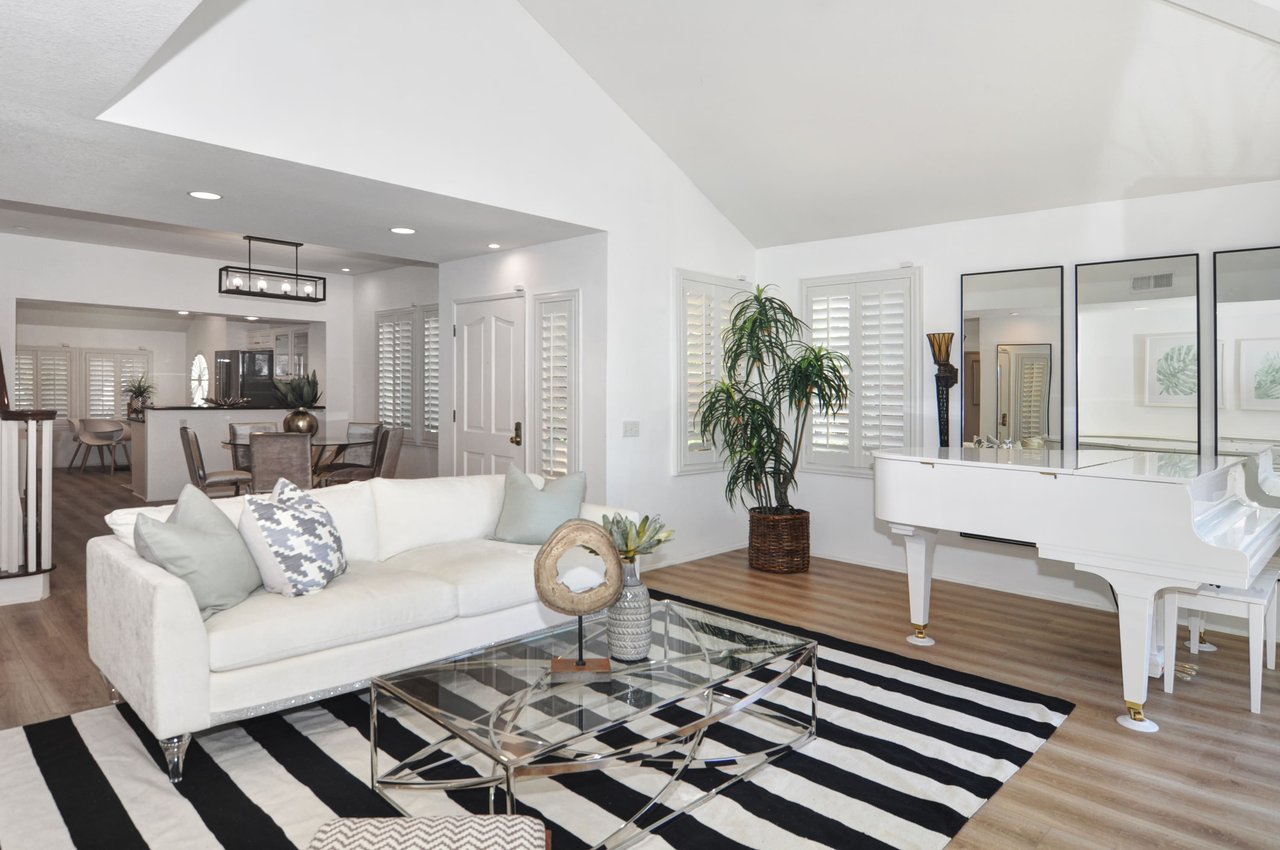
Living room with a white grand piano, striped rug, glass coffee table, and open dining area.
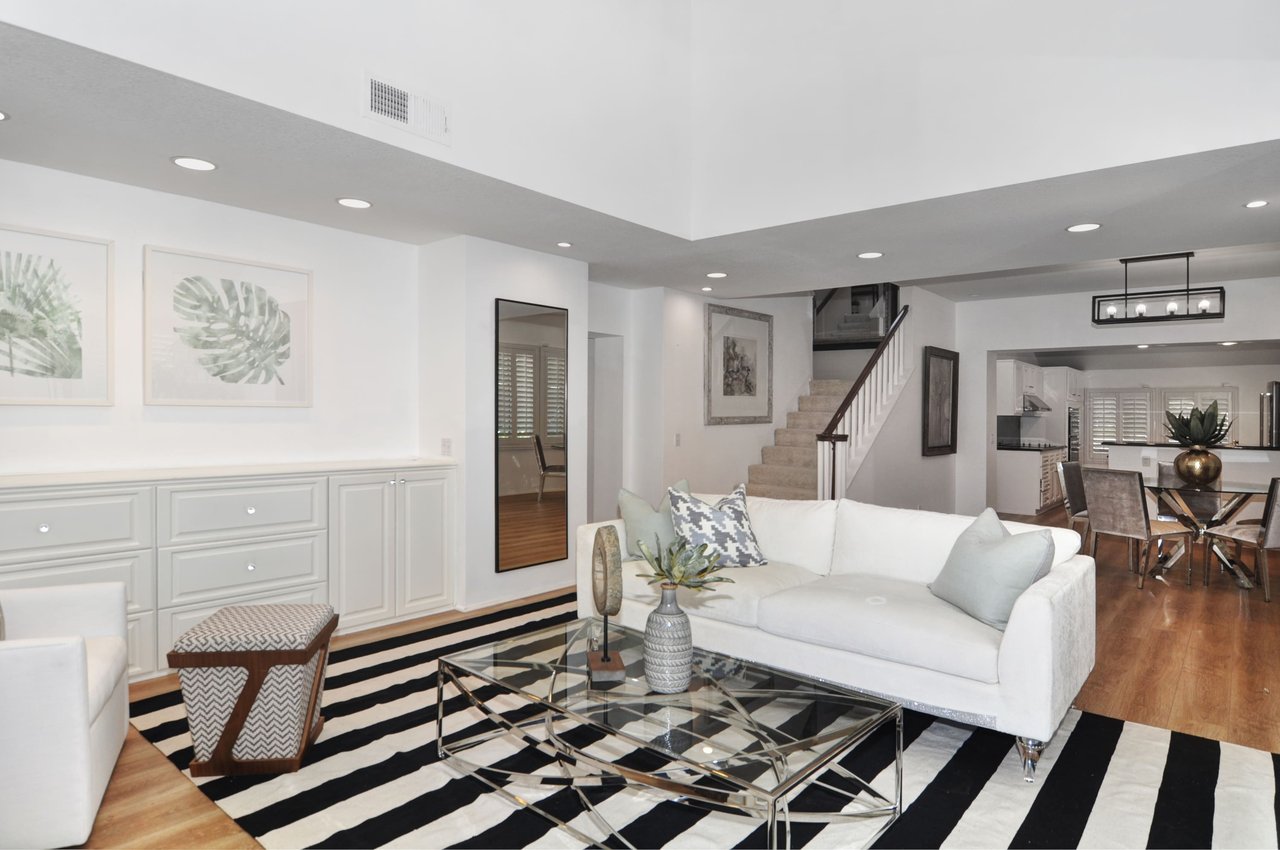
Living room with a white sofa, striped rug, glass coffee table, and open dining area.
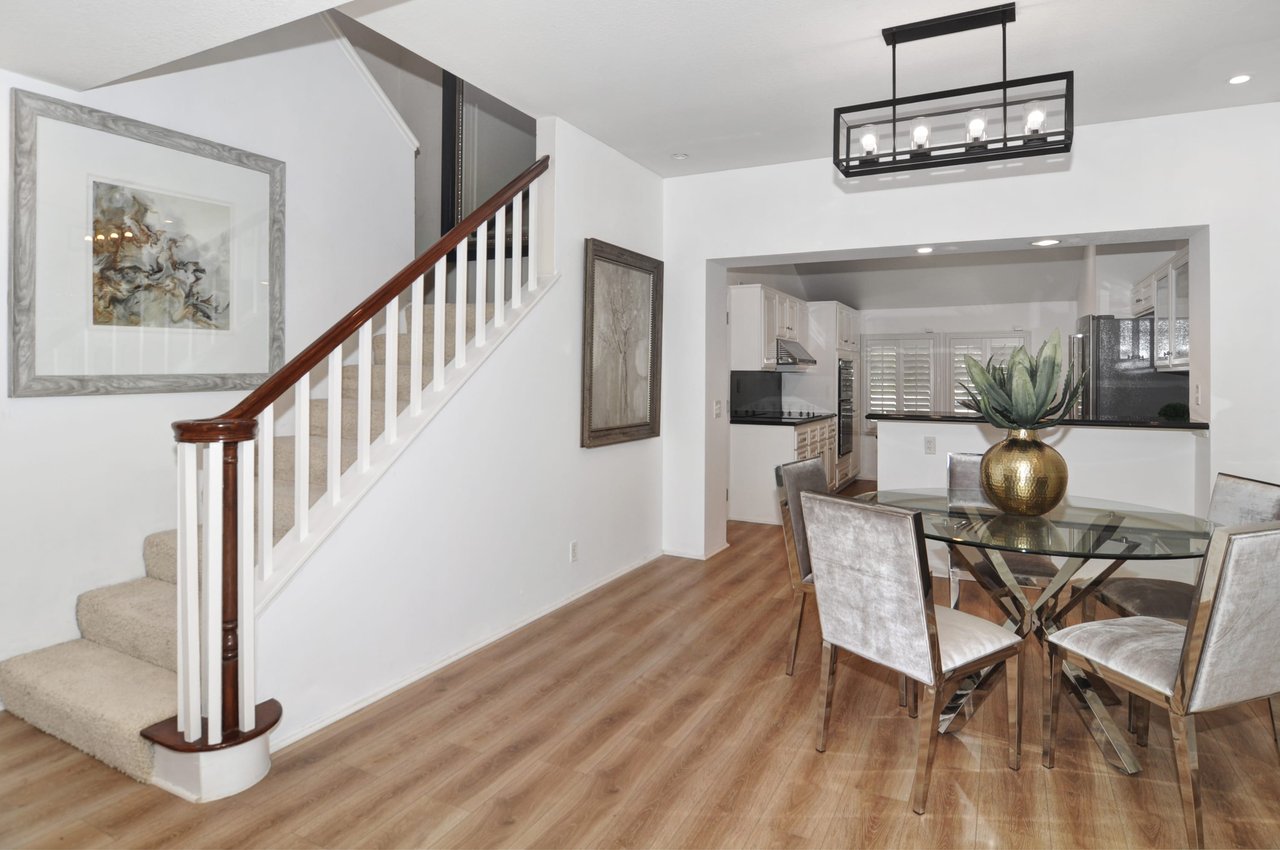
Dining area with glass-top table beside a carpeted staircase and open kitchen.
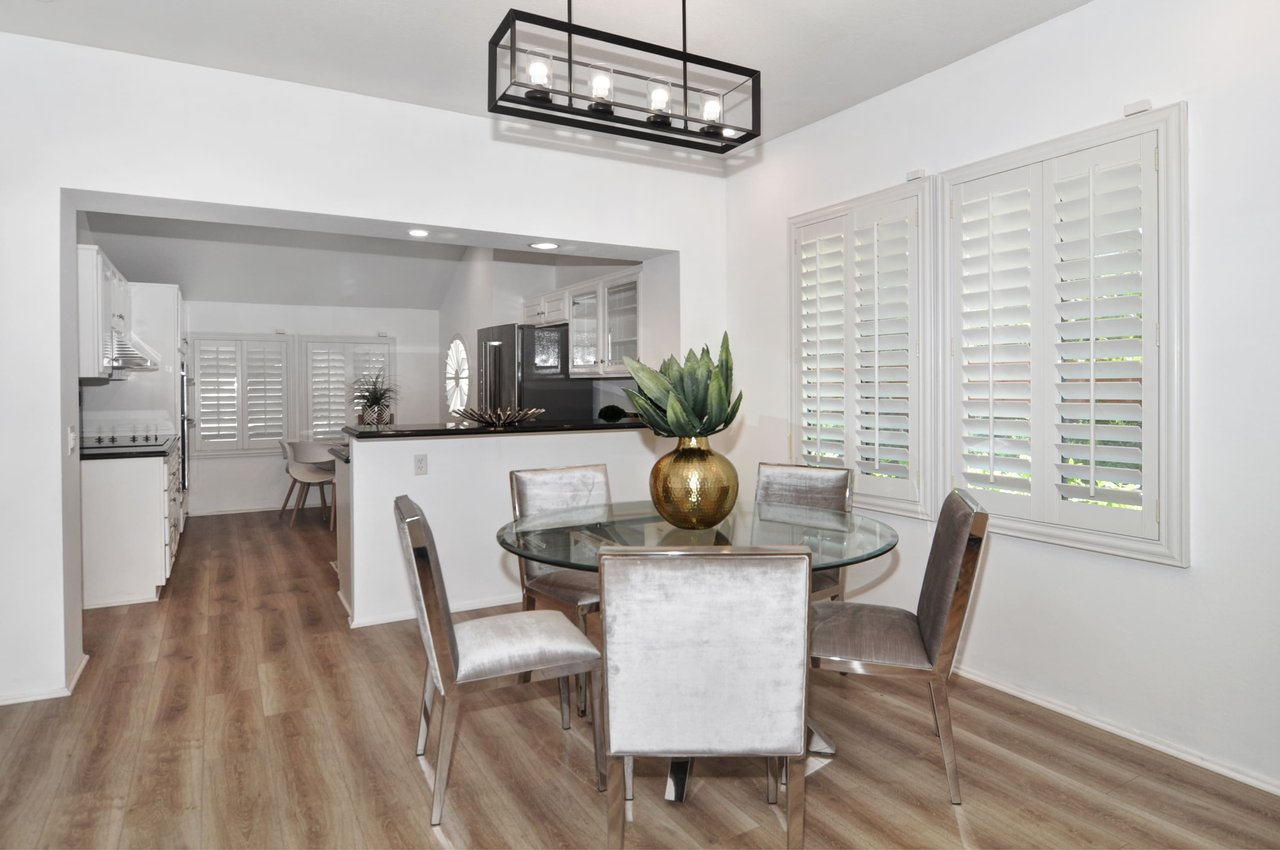
Dining area with a round glass table, plantation shutters, and an open kitchen.
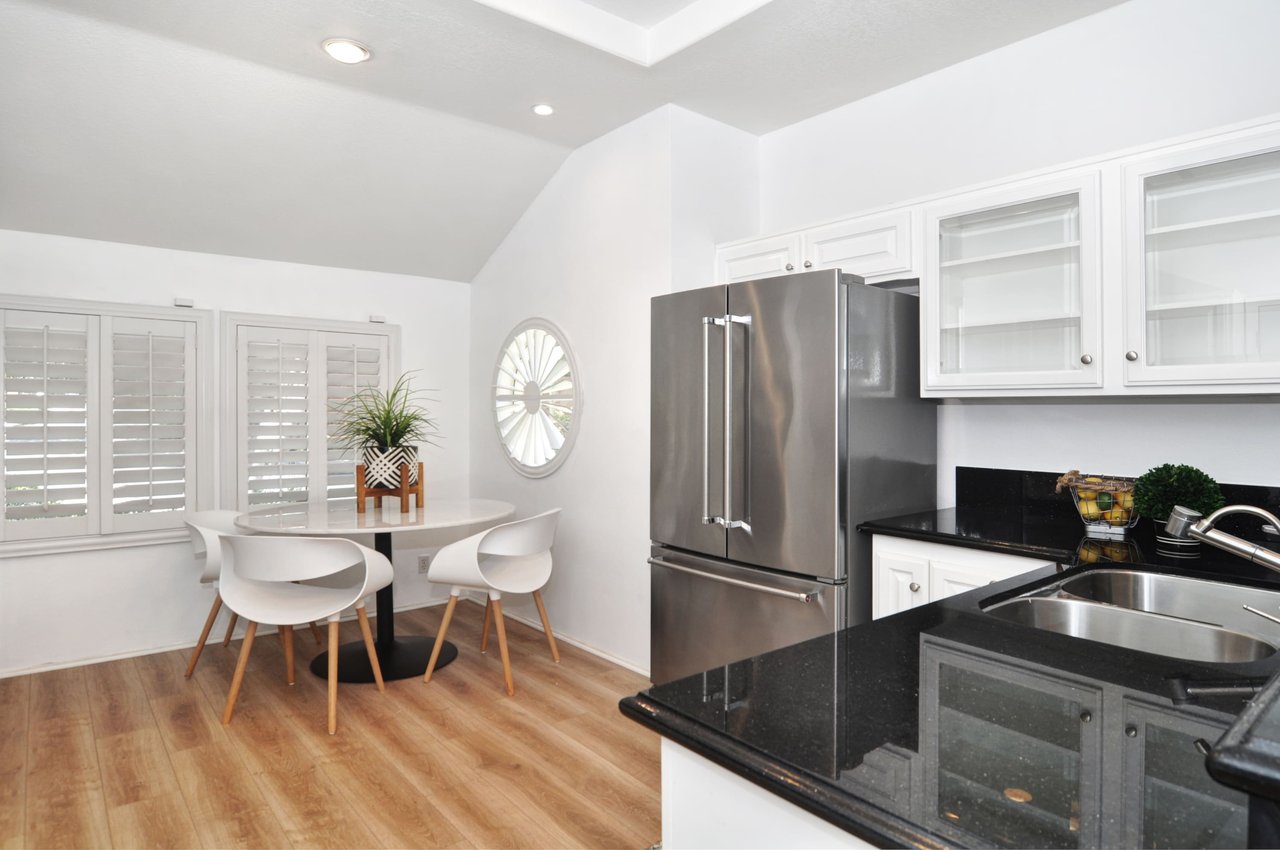
Bright kitchen with black granite counters and stainless steel appliances beside a four-chair dining nook.
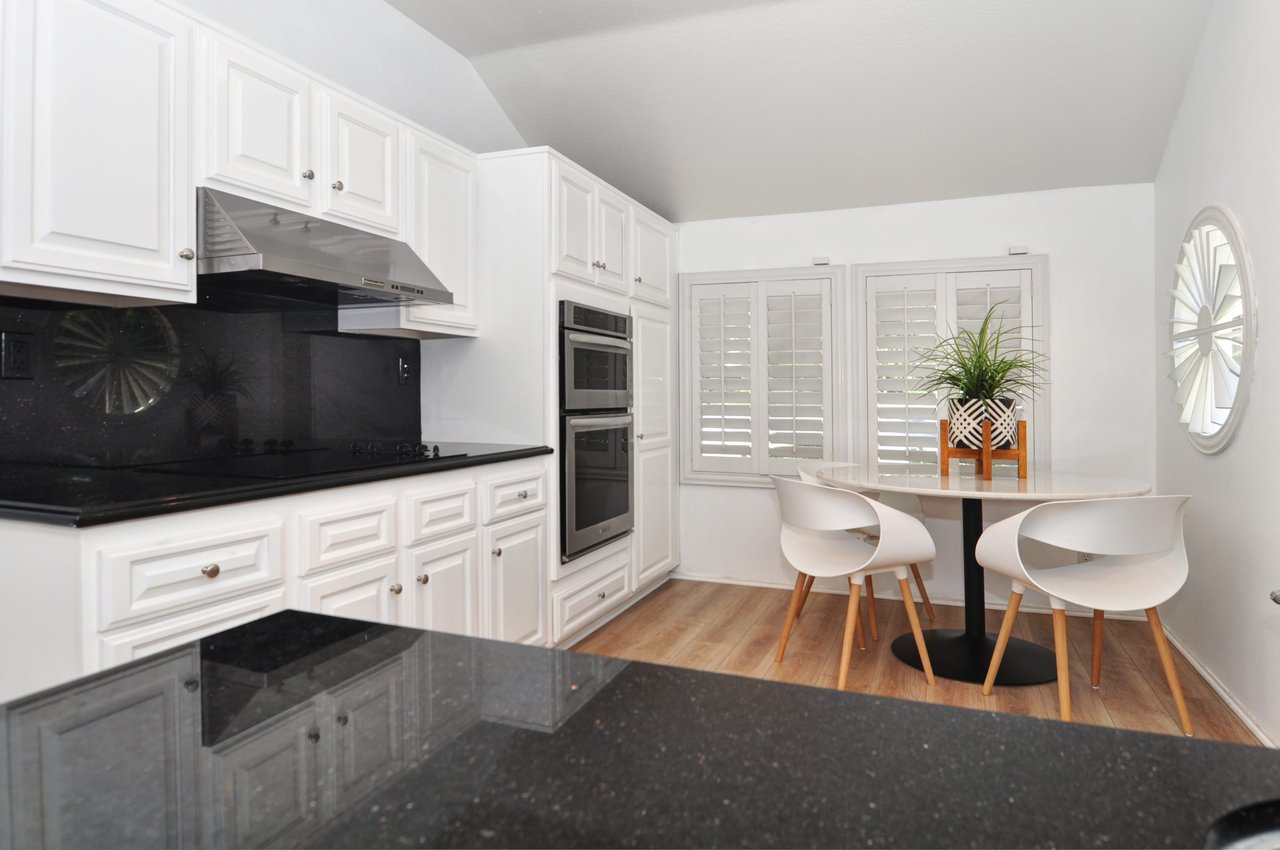
Kitchen with white cabinetry, black countertops, and a round dining table by shuttered windows.
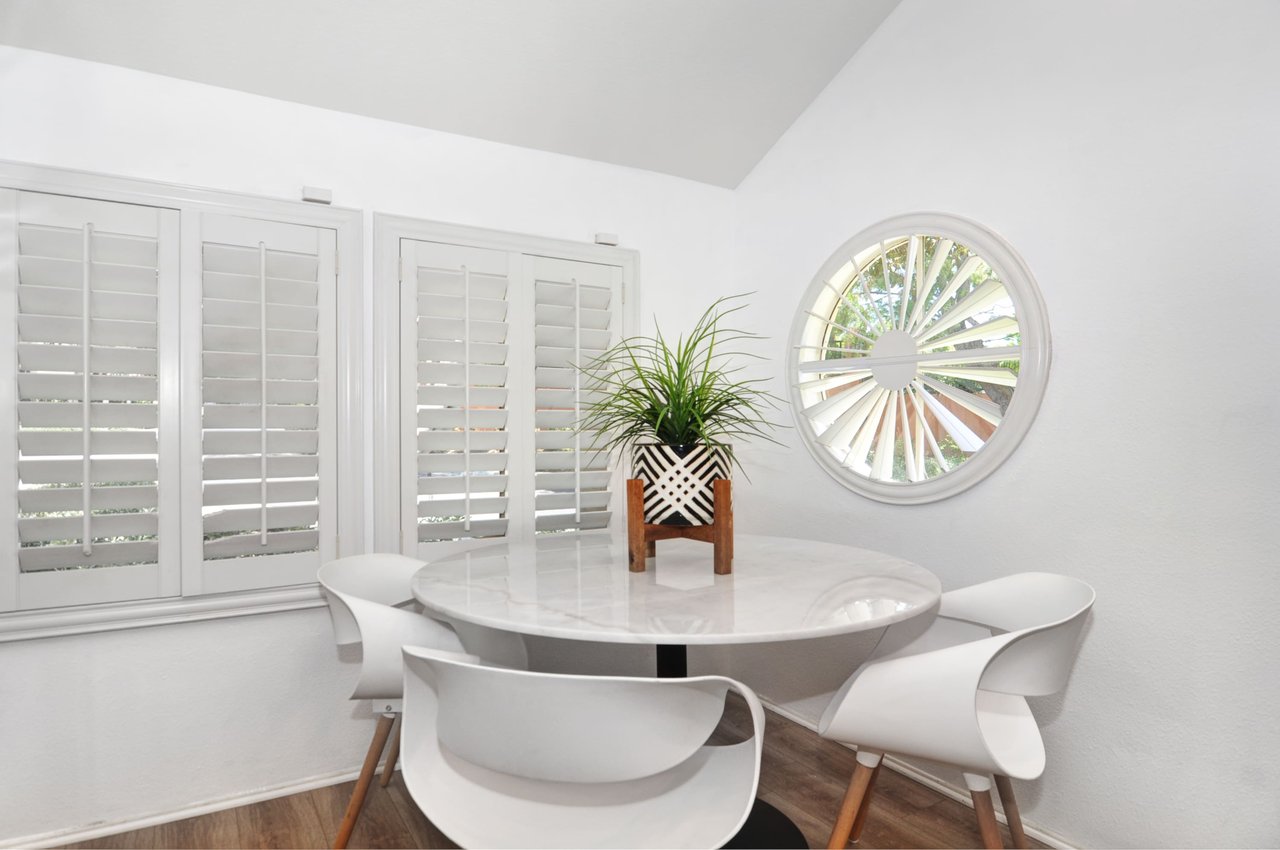
Dining nook with a round marble table, white chairs, plantation shutters, and a distinctive circular window.
Living room with a white grand piano, fireplace, and open doors to a garden patio.
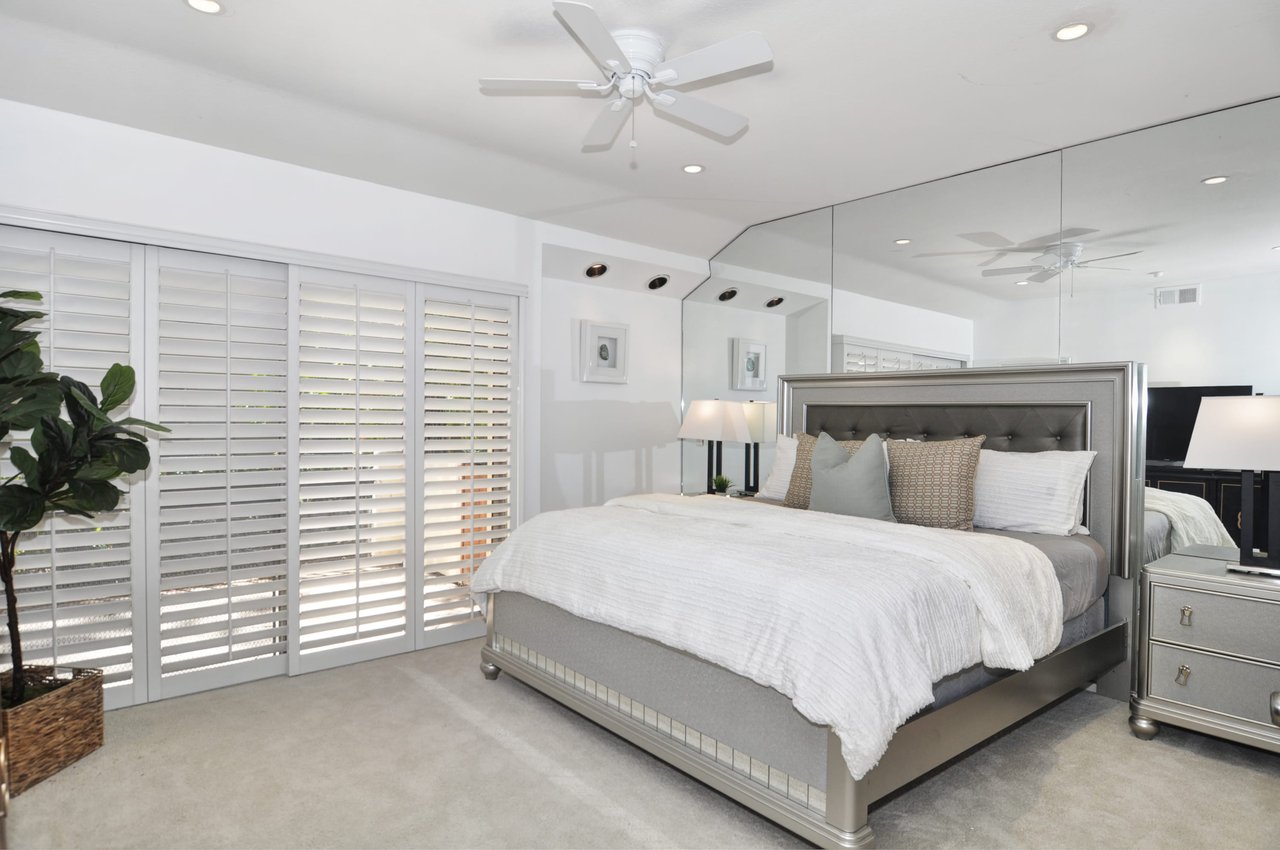
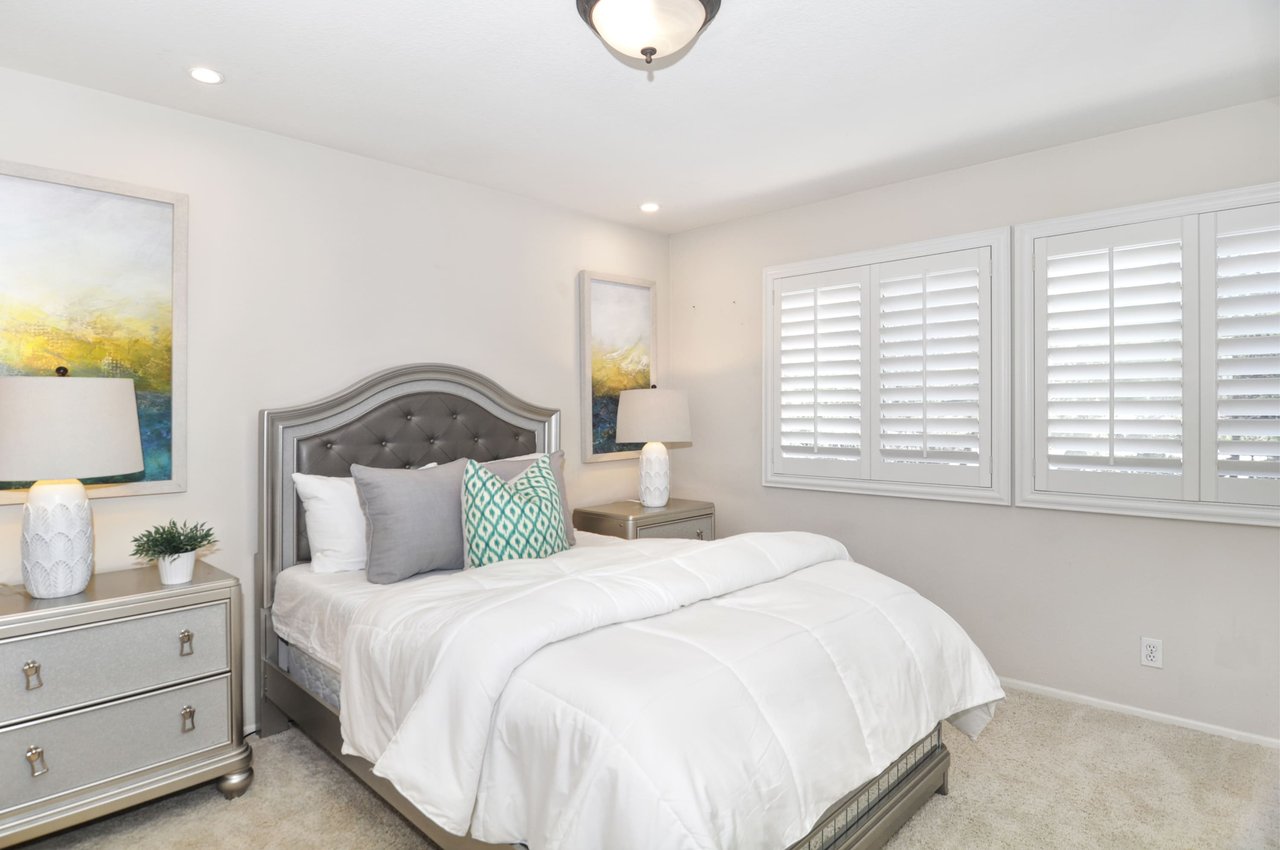
Furnished bedroom with a silver-framed bed, mirrored walls, and plantation shutters.
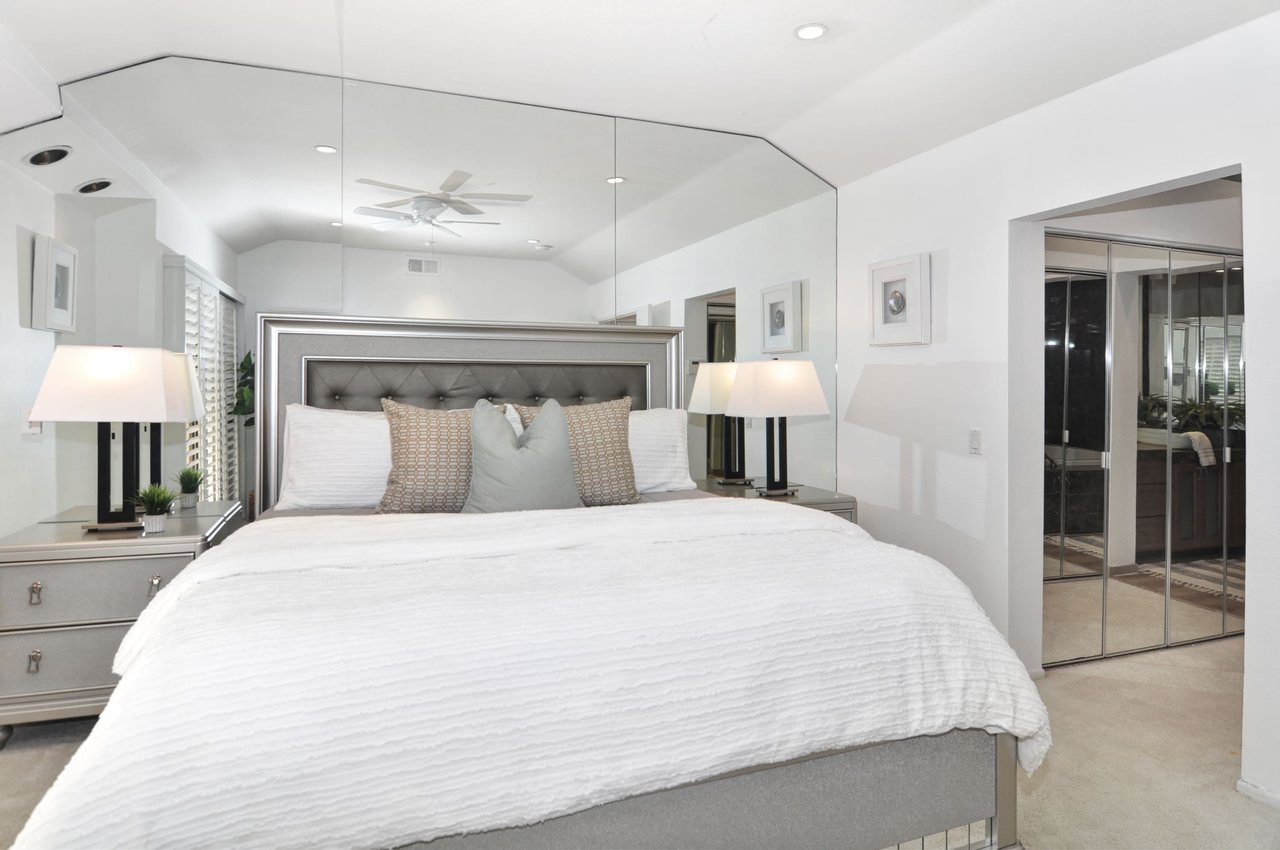
Furnished bedroom with a white bed, tufted gray headboard, and mirrored closet doors.
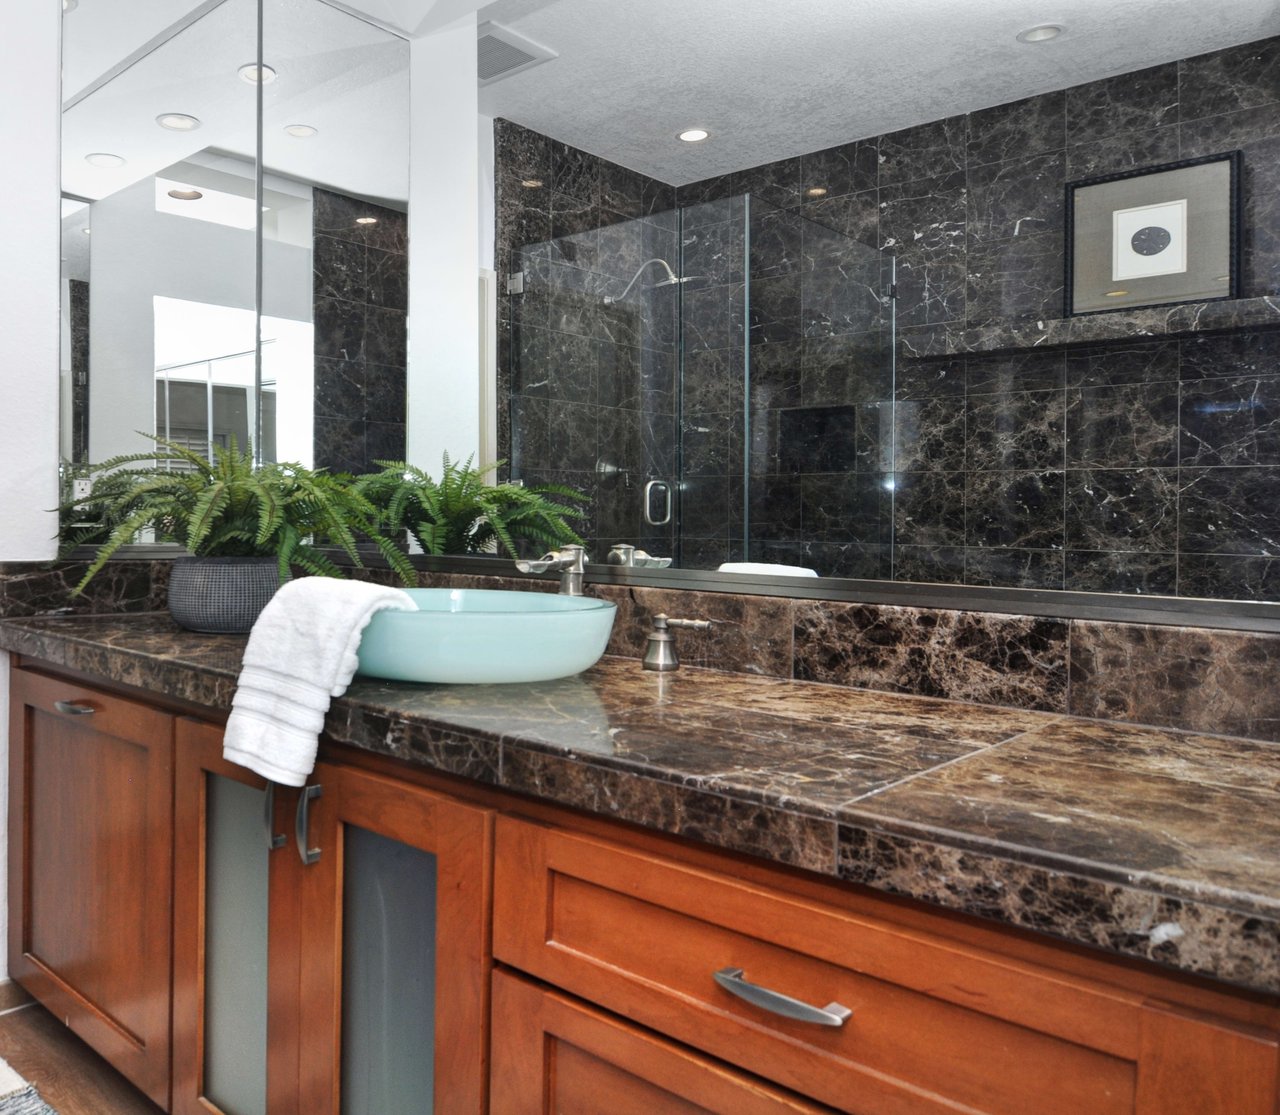
Bathroom vanity with a turquoise vessel sink, dark stone counters, wood cabinetry, and a tiled glass shower.
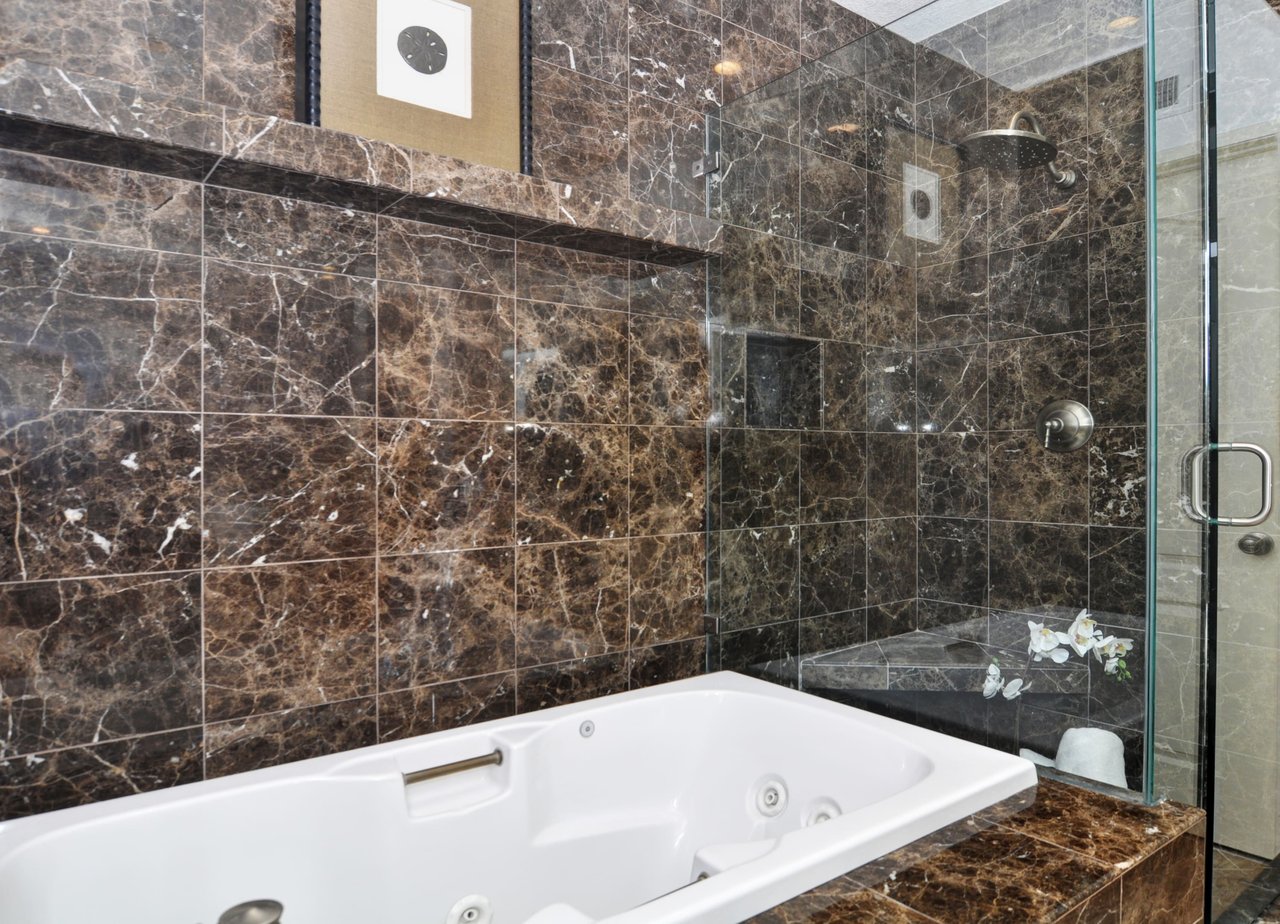
Jetted soaking tub beside a glass shower with dark marble tile and white orchids.
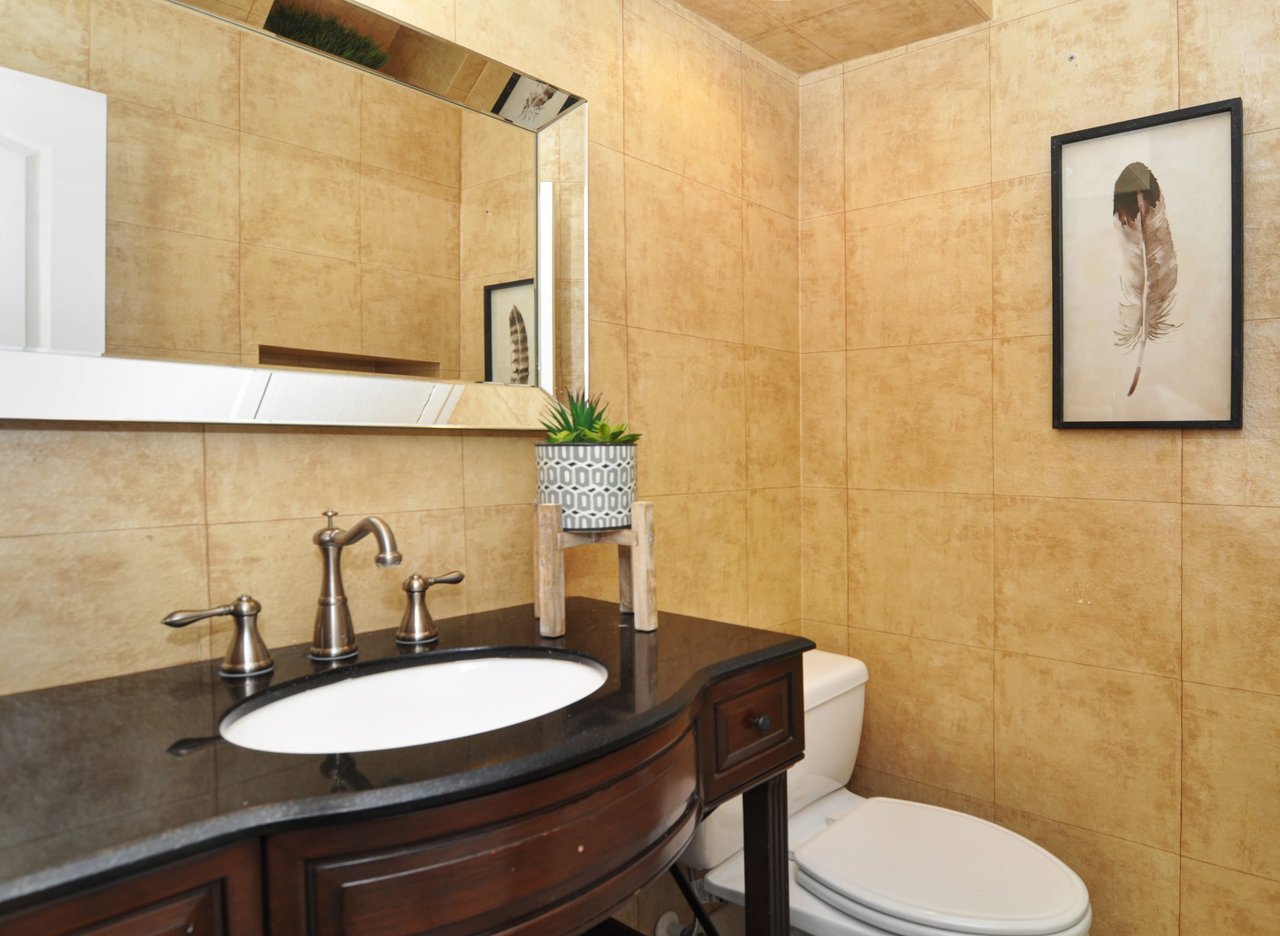
Bathroom with tan stone tile, a dark wood vanity, and framed feather artwork.
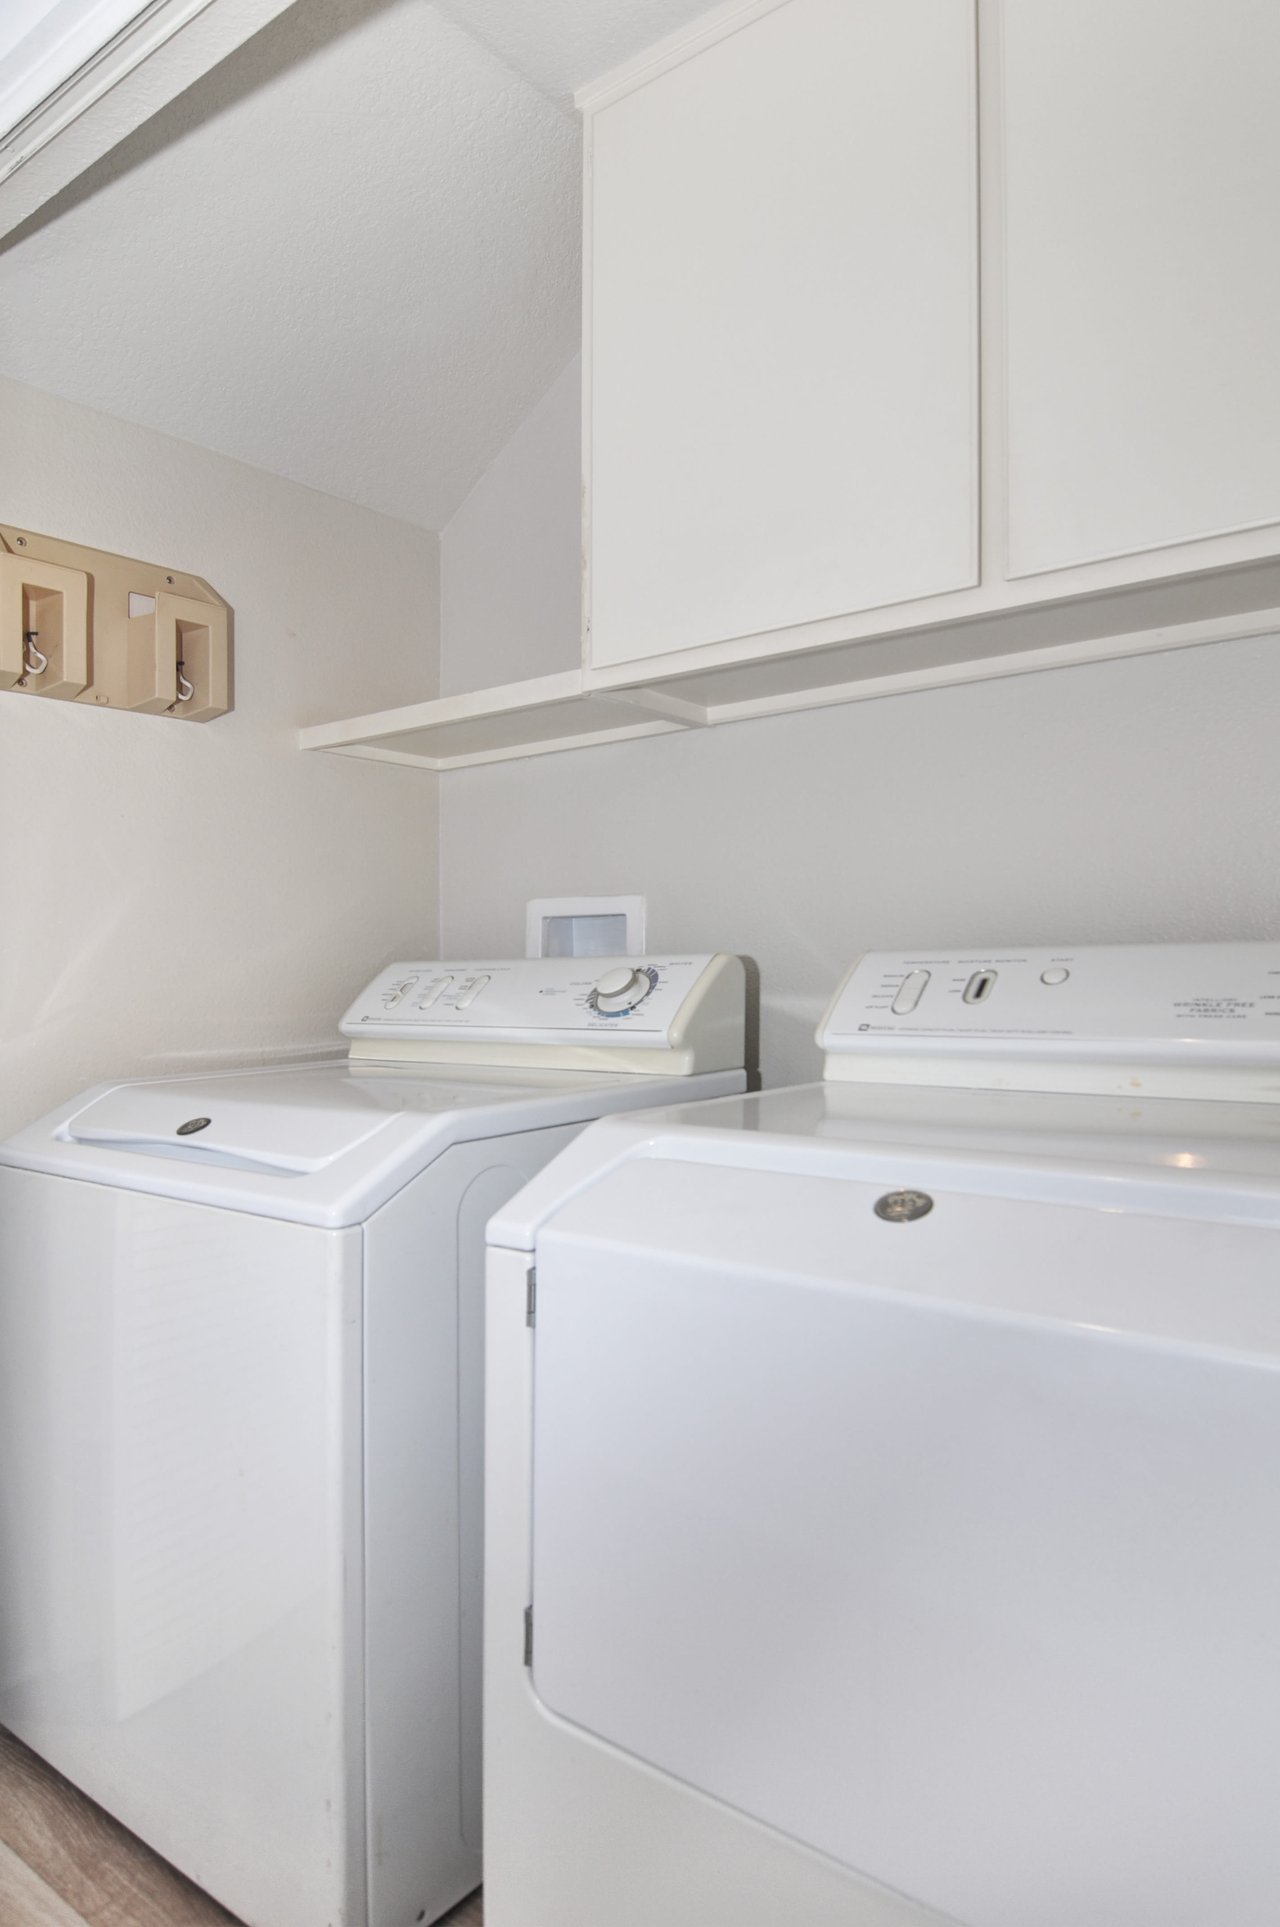
Laundry room with white washer and dryer beneath overhead cabinets.
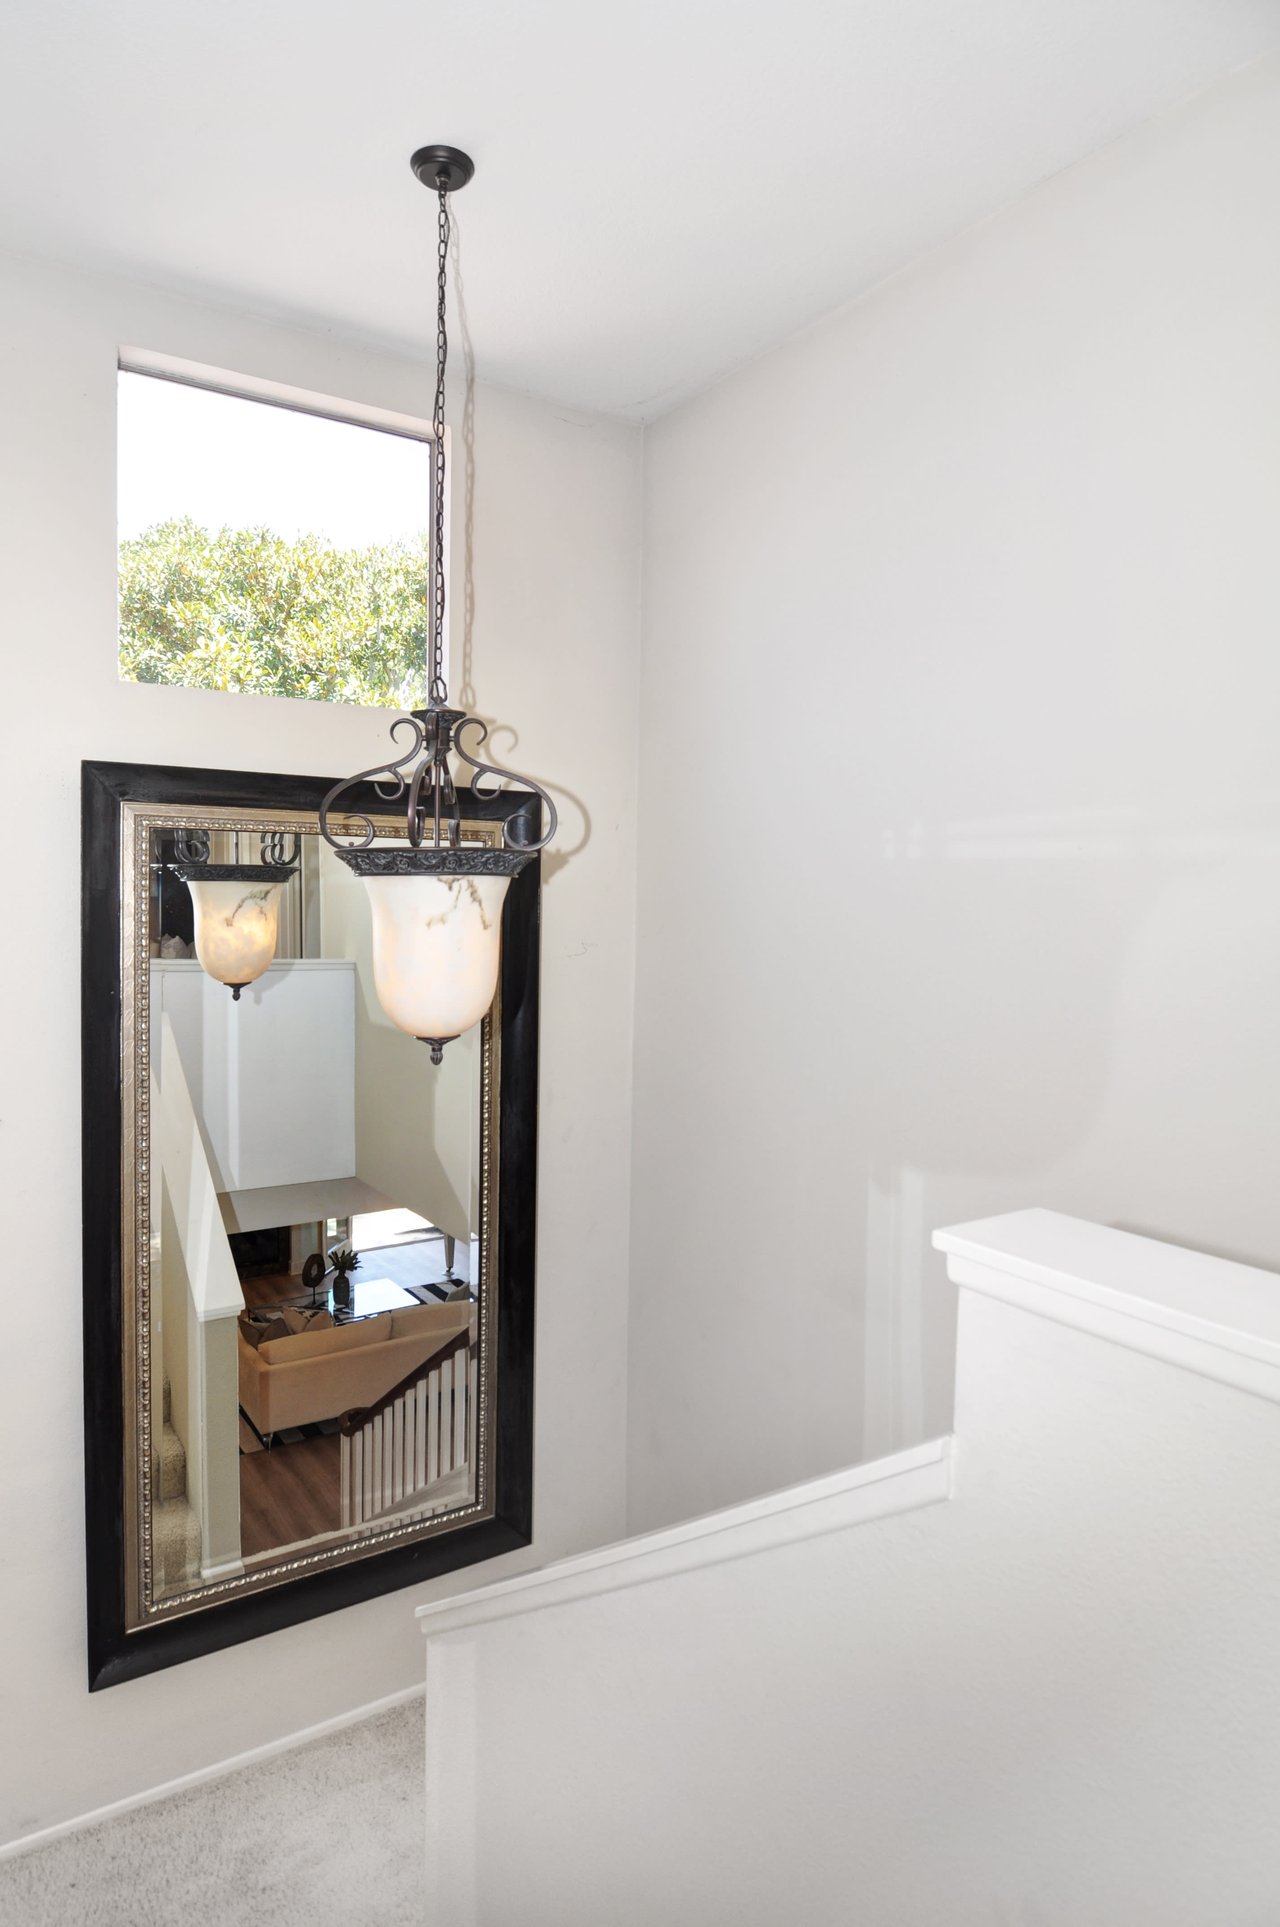
Stair landing with a hanging chandelier and framed mirror reflecting the living room below.
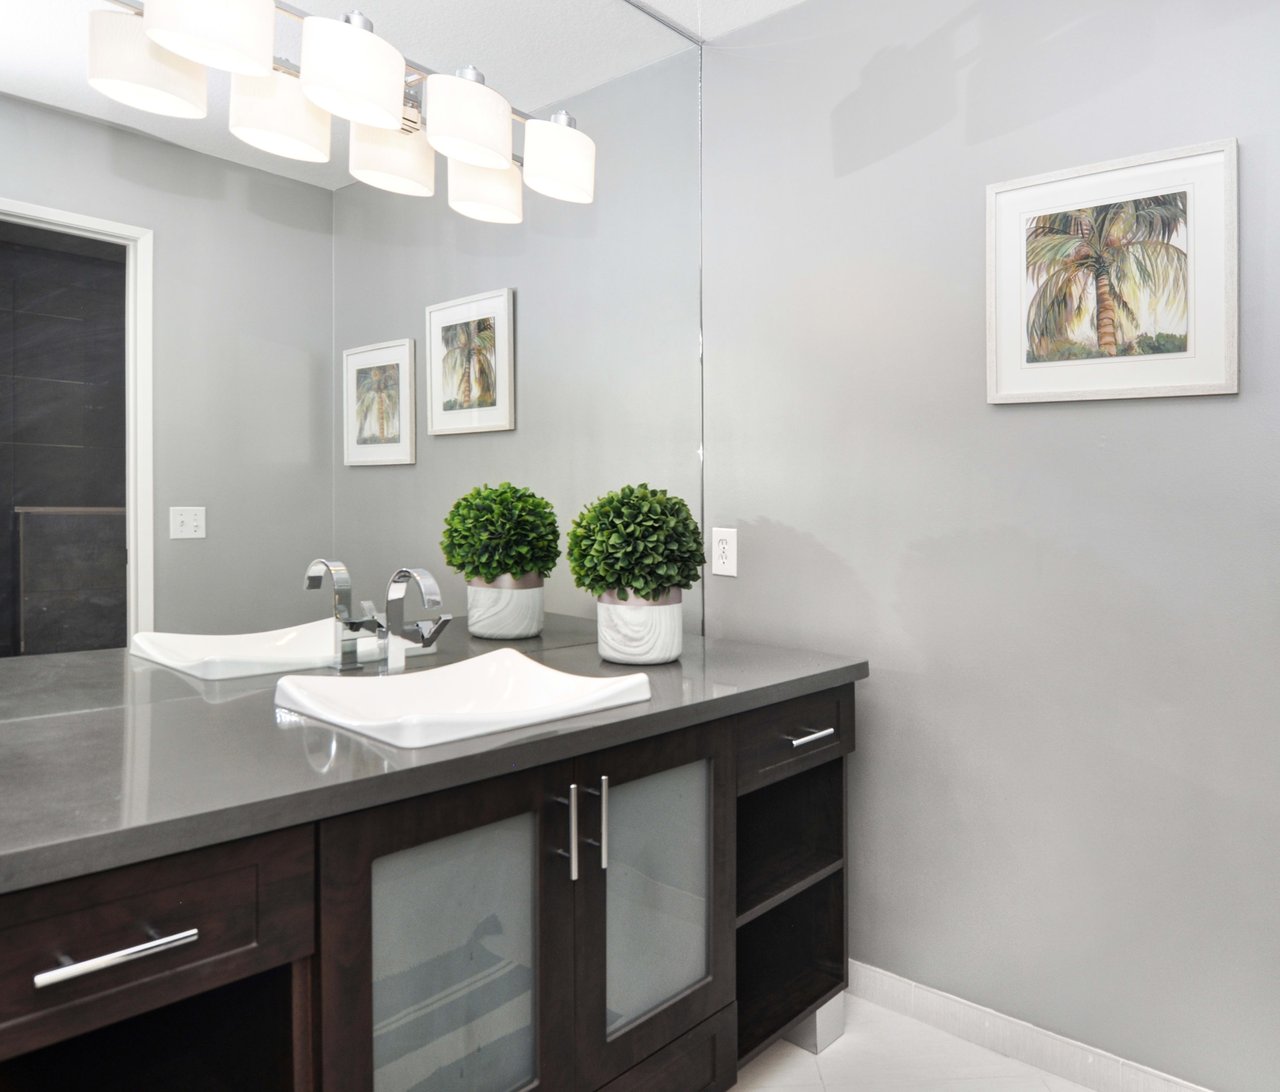
Bathroom with double vessel sinks, a dark wood vanity, and a large mirror.
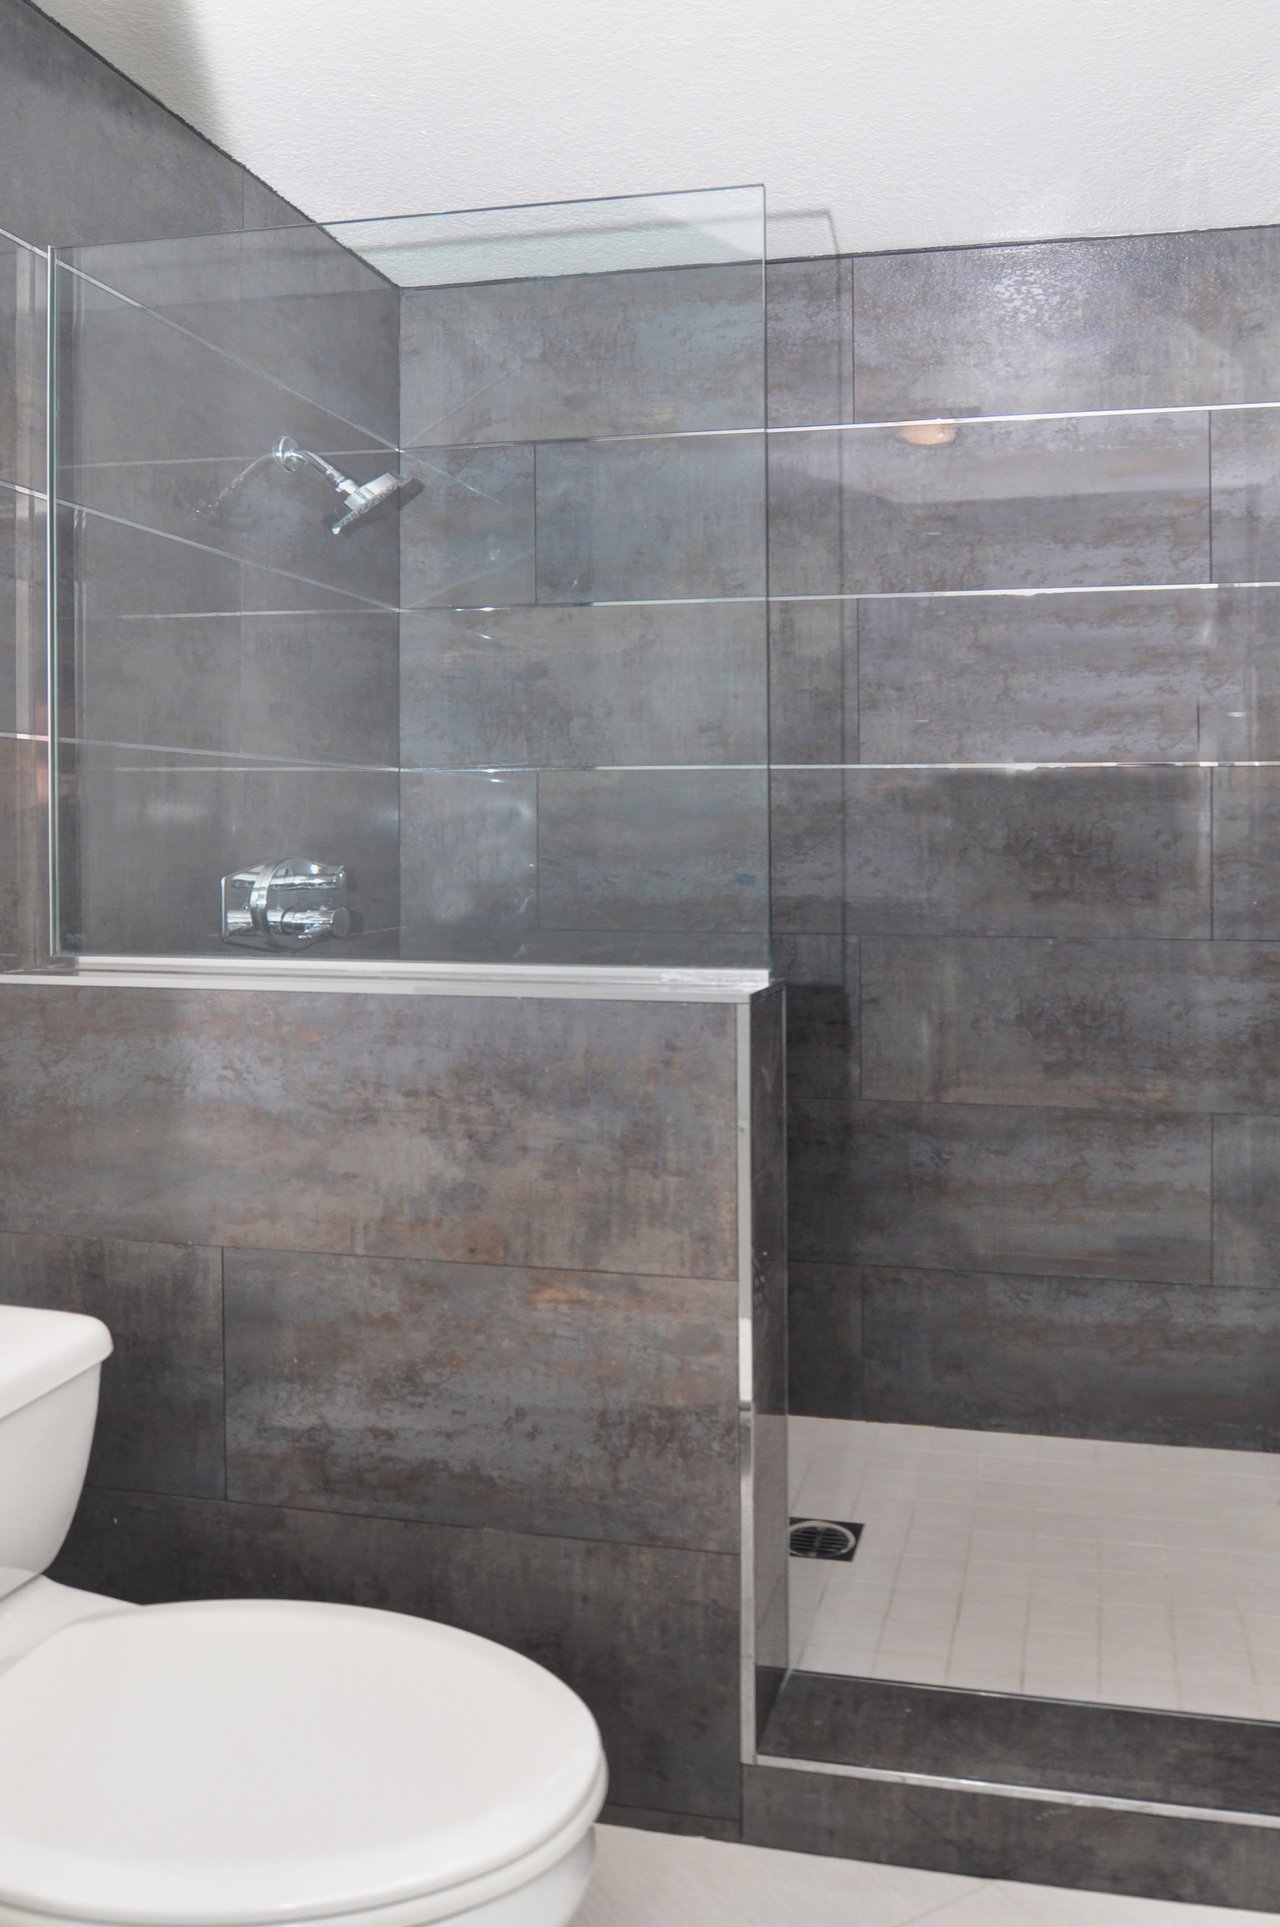
Modern bathroom shower with glass enclosure, dark gray tile, chrome fixtures, and a toilet in the foreground.
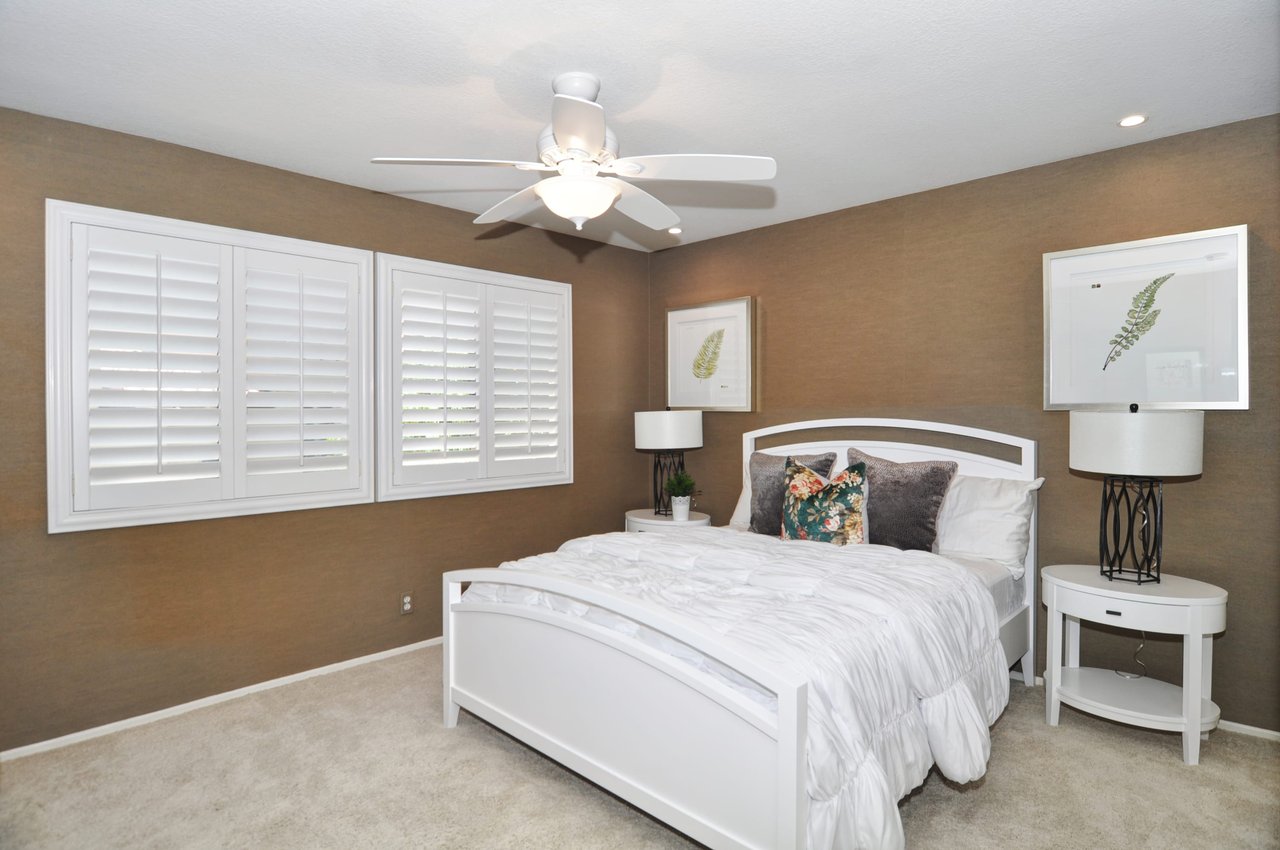
Staged bedroom with a white bed, shuttered windows, brown walls, and ceiling fan.
Bedroom with white bedding, a gray tufted headboard, and plantation shutters.
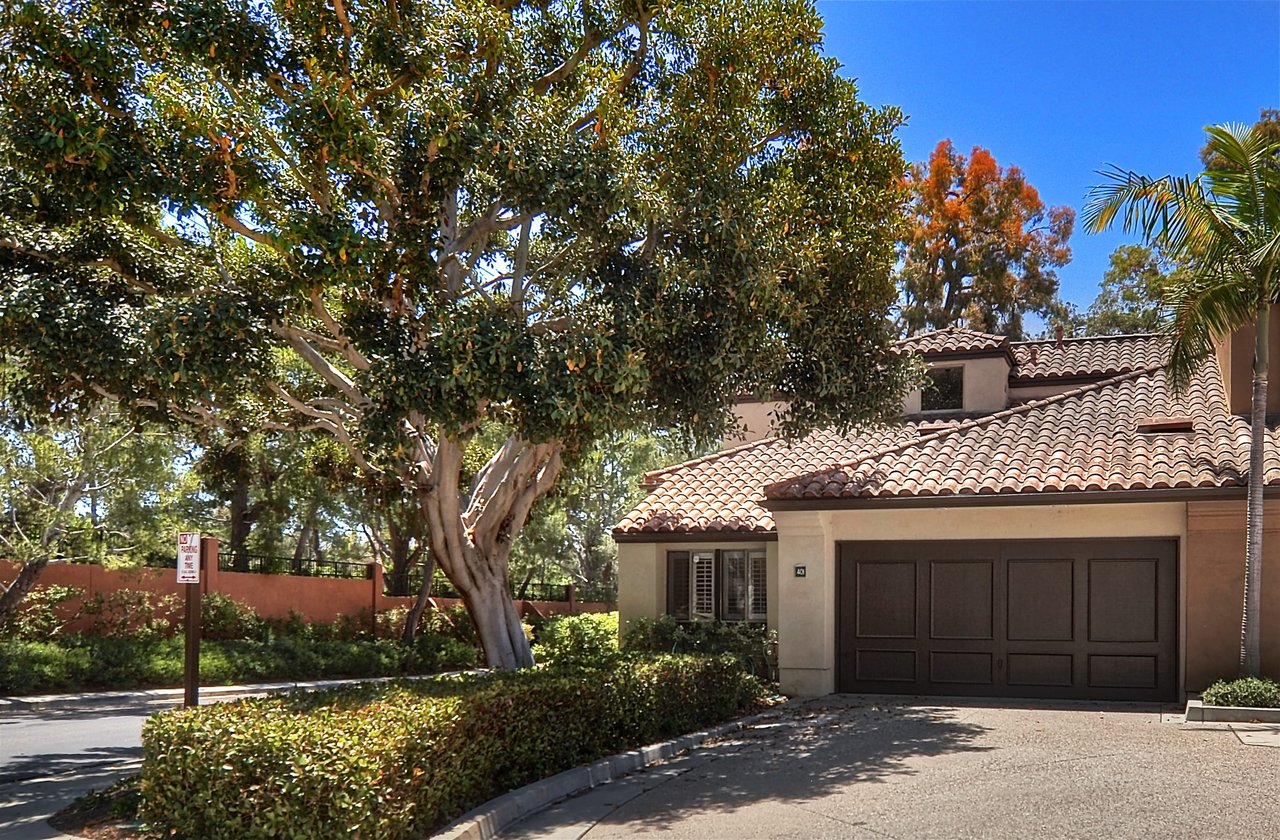
Stucco home with a terracotta tile roof and dark garage door beneath a large shade tree.
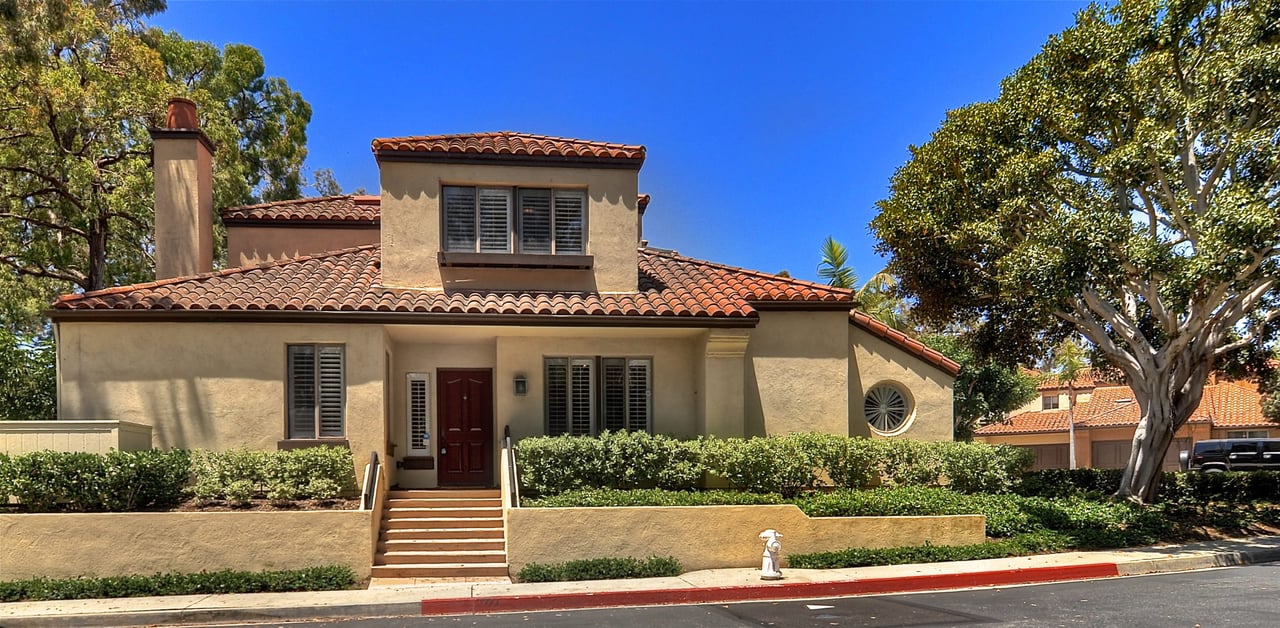
Two-story stucco home with a terracotta tile roof, raised entry steps, and a circular window.
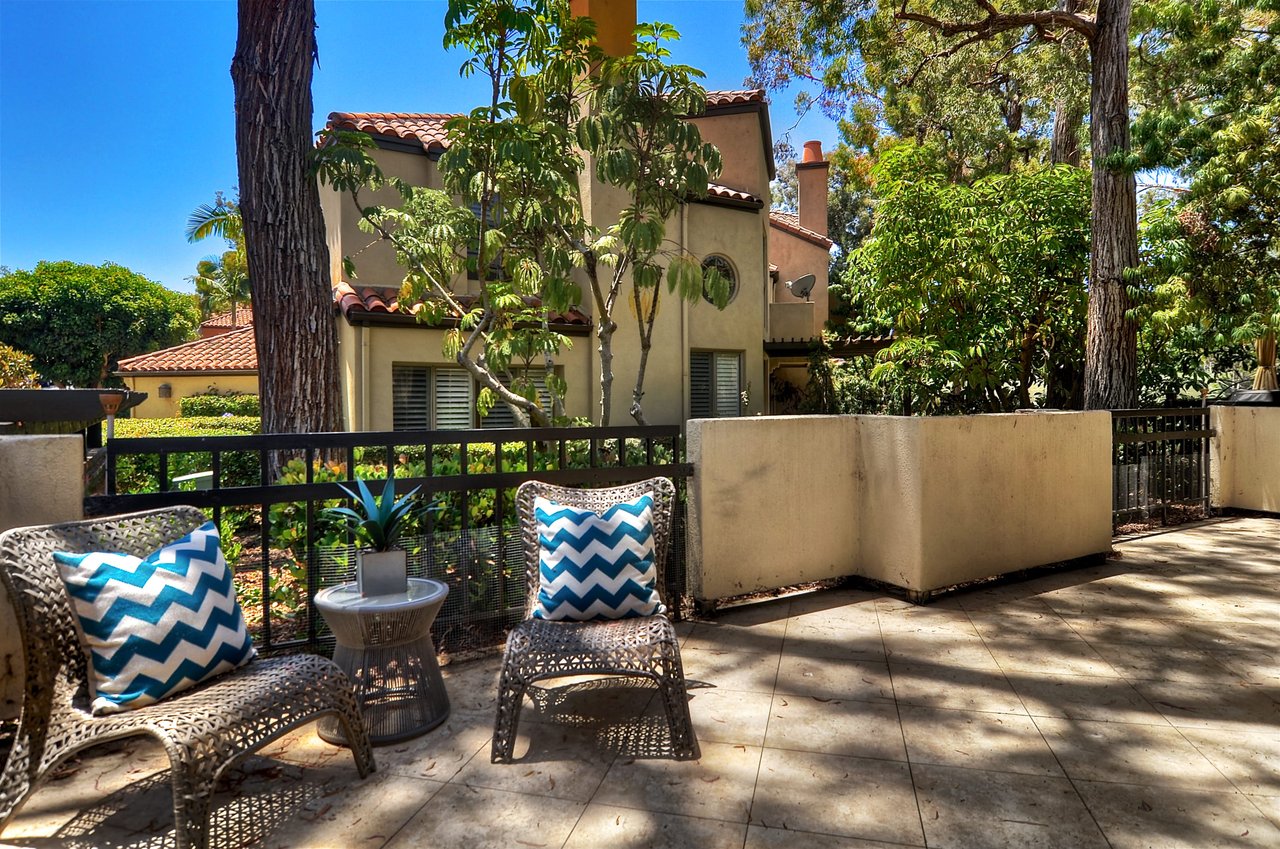
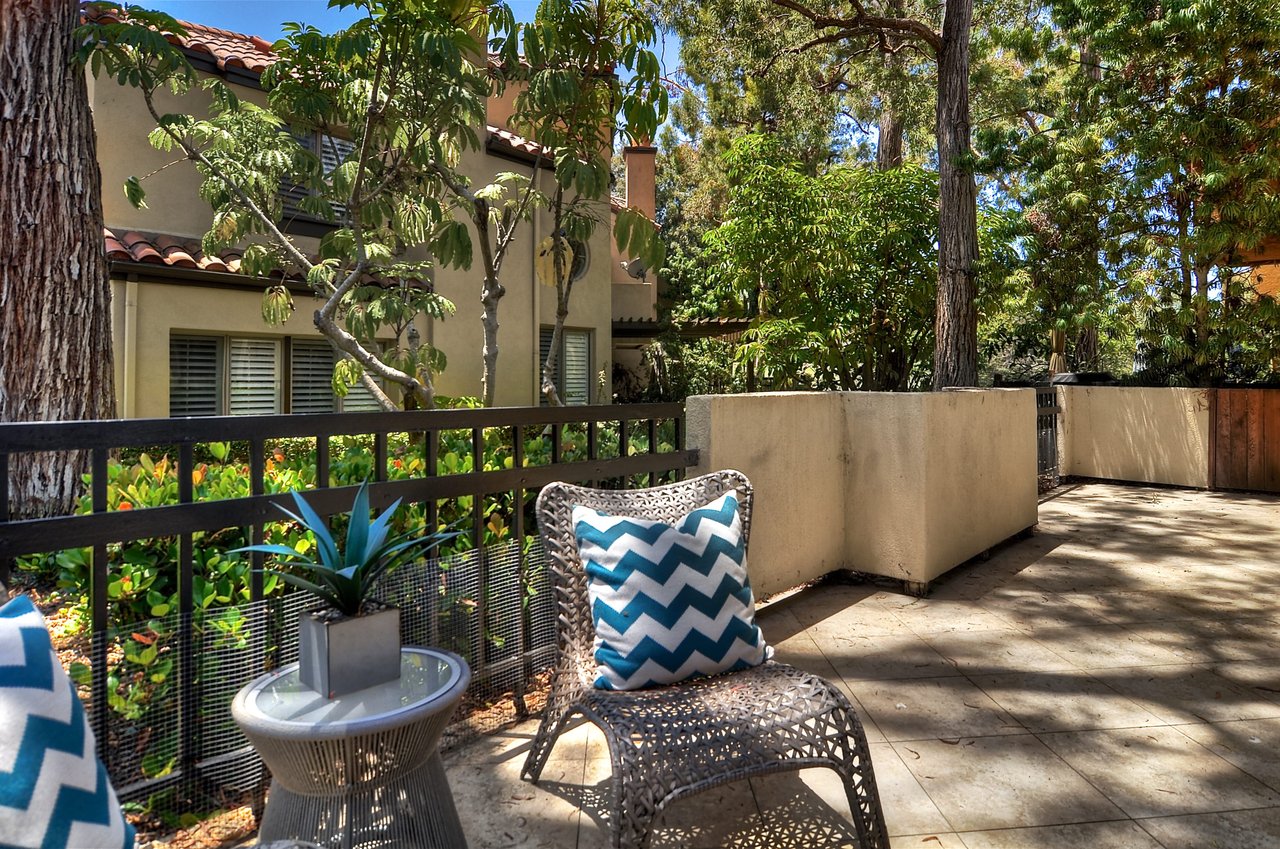
Furnished stone patio with wicker chairs and blue cushions beside a stucco home.
Furnished patio with woven chairs, patterned cushions, and a potted plant beside a landscaped garden.
See all photos
Living room with a white grand piano, lit fireplace, and open doors to a garden patio.

401 Bay Hill

$1,168,000 401 Bay Hill Drive, Newport Beach, CA 92660

This beautifully upgraded rare Plan B end unit, with main floor master is located in Big Canyon Villas in the heart of Newport Beach. The three bedroom, two and a half bath home is light and bright with an open floor plan which features a spacious living room with built ins, a fireplace and French doors that lead to a large outdoor patio for entertaining. The oversized main floor master suite includes a large tub, separate shower, dual closets. The kitchen is upgraded with white custom cabinets and stainless steel appliances, with bar seating and a casual eating area as well. There is direct access to a two car garage with epoxy coated flooring. The second story offers two large bedrooms and a remodeled bath and the community includes an association pool, spa, exercise room and clubhouse. This home is located minutes away from beaches, Fashion Island, John Wayne Airport and award winning schools.

  • Sold
    Status
  • 3
    Bedrooms
  • 2.5
    Bathrooms
  • 1988
    Year Built
  • 2,009 Sq.Ft.
    Living Area

Features & Amenities

Area & Lot

  • Status: Sold
  • Living Space: 2,009 Sq.Ft.
  • MLS® ID: NP21003497
  • Year Built: 1988

Interior

  • Total Bedrooms: 3
  • Total Bathrooms: 2.5
  • Full Bathrooms: 2
  • Half Bathrooms: 1

Exterior & Building

  • Garage Space: 2

Financial

  • Sales Price: $1,168,000

401 Bay Hill

Work With Us

Laurie continues to sharpen her expertise in the field as she regularly attends real estate conferences and consistently appears as a speaker at gatherings attended by highly respected agents.
Contact Us
Follow Us